4826 Casey, Fresno, CA 93723
- $469,999
- 3
- BD
- 2
- BA
- 1,853
- SqFt




- List Price
- $469,999
- Price Change
- ▼ $5,001 1782499217
- MLS#
- 645521
- Year Built
- 2021
- Bedrooms
- 3
- Bathrooms
- 2
- Living Sq. Ft
- 1,853
- Lot Size
- 7,335
- Days on Market
- 131
- Property Type
- Single Family Residential
- Style
- Contemporary
- Stories
- 2
Property Description
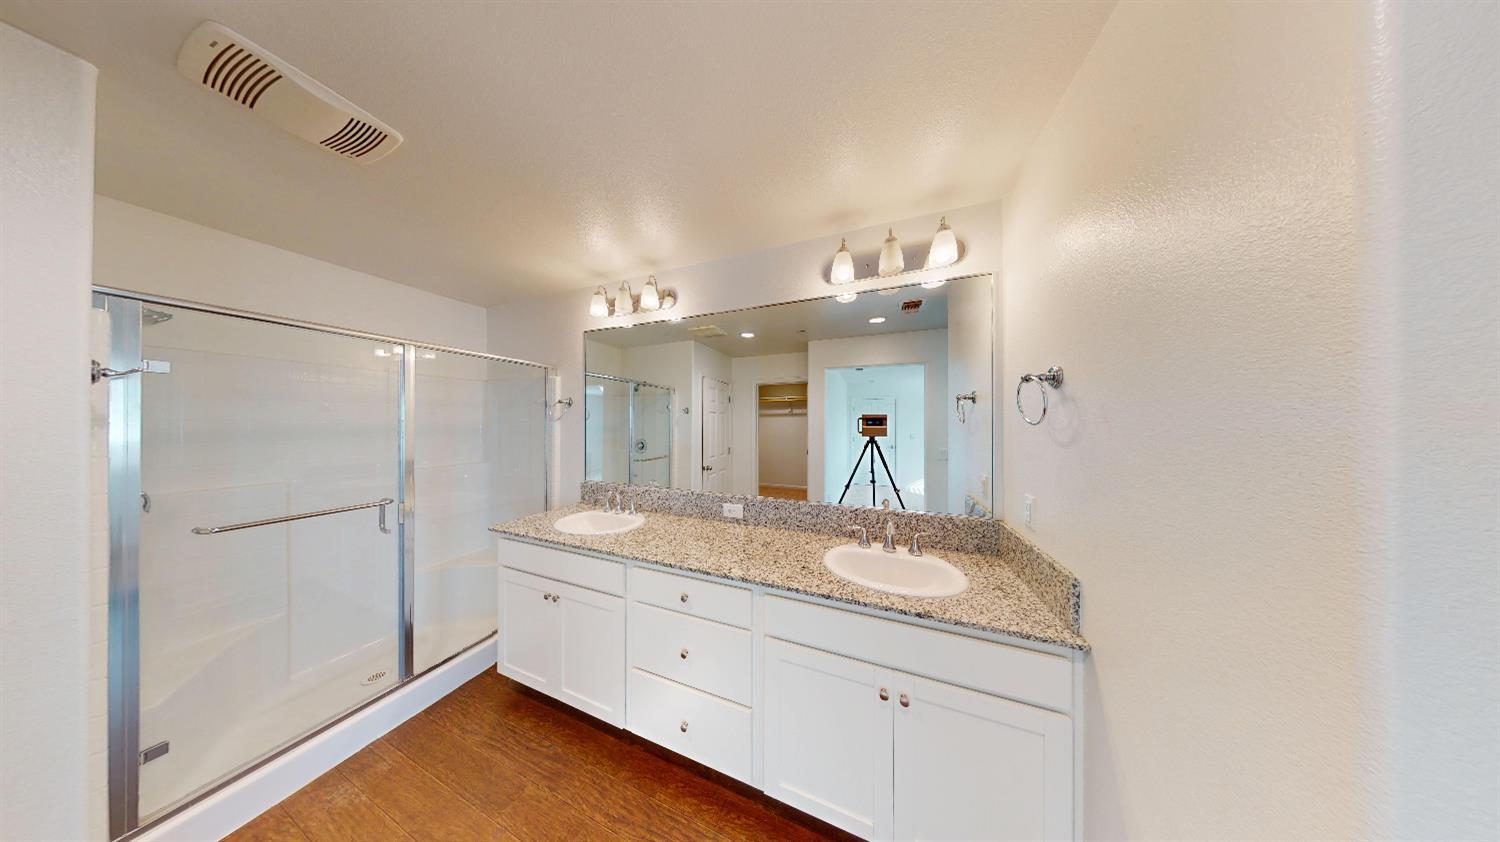
Welcome to this beautifully maintained two-story home situated on a premium oversized corner lot, offering both space and privacy in a desirable neighborhood. This 3-bedroom, 2.5-bath residence features a modern open-concept layout with an abundance of natural light, perfect for everyday living and entertaining.The heart of the home is the expansive kitchen, showcasing a robust center island, sleek countertops, and ample cabinetry ideal for gatherings and culinary creativity. Upstairs, you'll find generously sized bedrooms, including a spacious primary suite with a walk-in closet and en-suite bath. Enjoy seamless indoor-outdoor living with open views, and take advantage of the energy-efficient owned solar system that keeps utility costs low. The premium corner lot provides extra yard space, perfect for future expansion, gardening, or outdoor entertaining. Don't miss this rare opportunity to own a turn-key home with size, style, and sustainability all in one package!
/u.realgeeks.media/valleywidesells/Picture1.jpg)
Additional Information
- Appliances
- F/S Range/Oven, Gas Appliances, Disposal, Dishwasher, Microwave, Refrigerator
- Cooling
- Central Heat & Cool
- Roof
- Tile
- Garage Spaces Total
- 2
- Sewer
- Public Sewer
- Water
- Public
- School District
- Central Unified
- Elementary School
- Harvest
- Middle School
- Glacier Point
- High School
- Justin Garza High
Mortgage Calculator
Listing courtesy of listing agent Chukwuma Enunwa with 3D Realty, 559-779-5394.

Based on information from the Fresno Association of REALTORS® as of . All data, including all measurements and calculations of area, is obtained from various sources and has not been, and will not be, verified by broker or MLS. All information should be independently reviewed and verified for accuracy. Properties may or may not be listed by the office/agent presenting the information.