3609 Flint Avenue, Clovis, CA 93619
- $600,000
- 4
- BD
- 3
- BA
- 2,399
- SqFt






- List Price
- $600,000
- MLS#
- 649940
- Year Built
- 2017
- Bedrooms
- 4
- Bathrooms
- 3
- Living Sq. Ft
- 2,399
- Lot Size
- 4,978
- Days on Market
- 68
- Property Type
- Single Family Residential
- Stories
- 2
Property Description
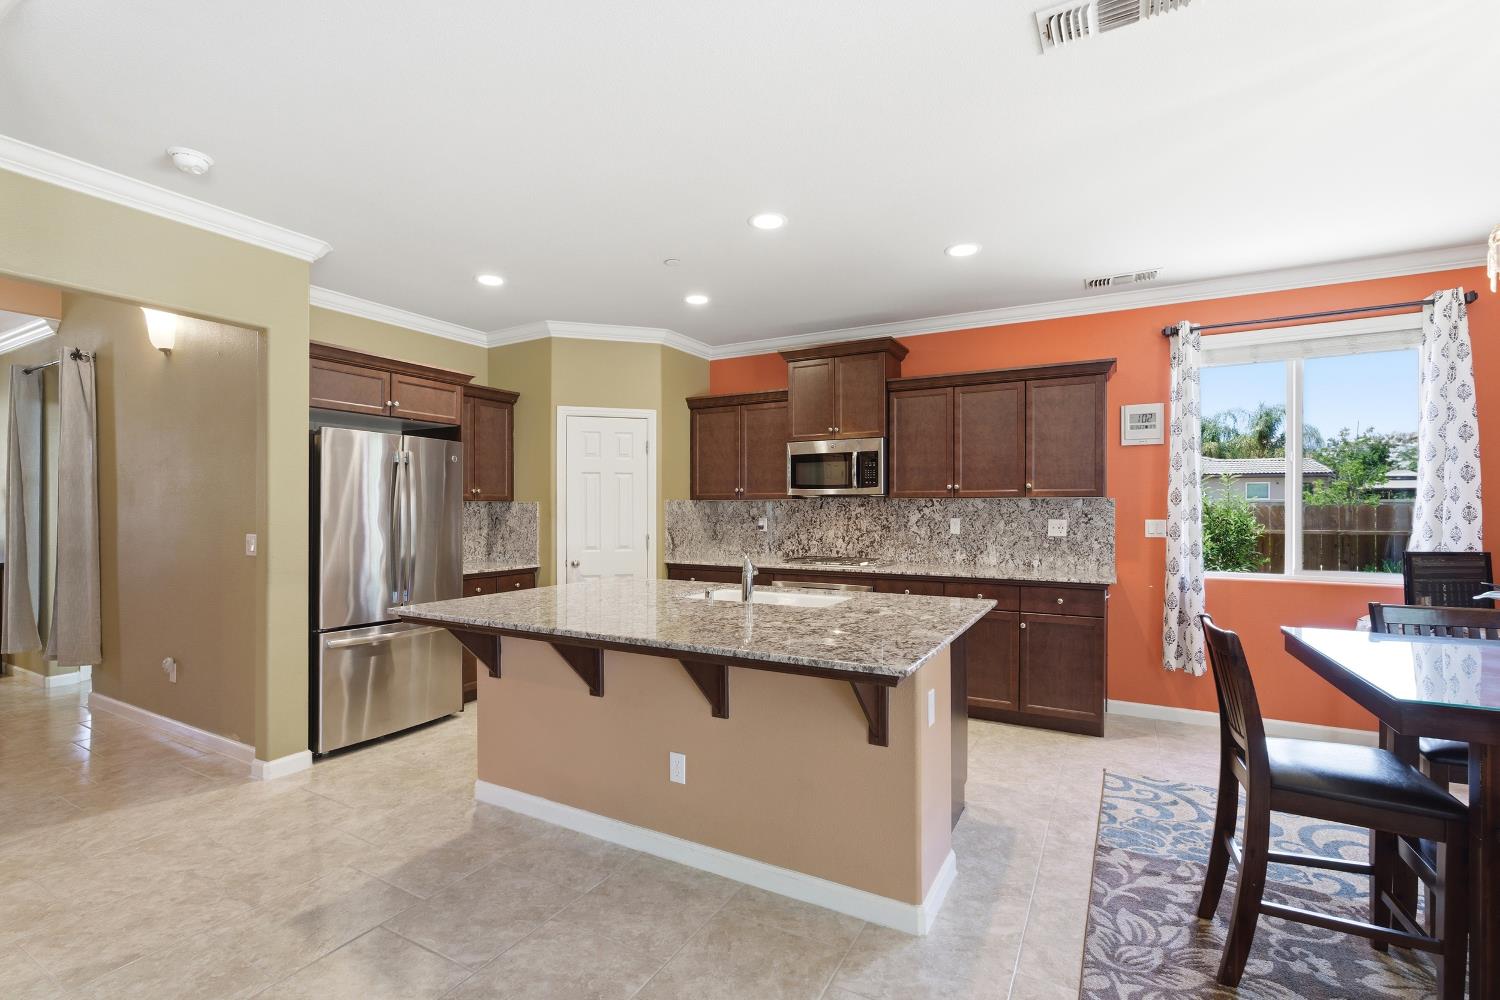
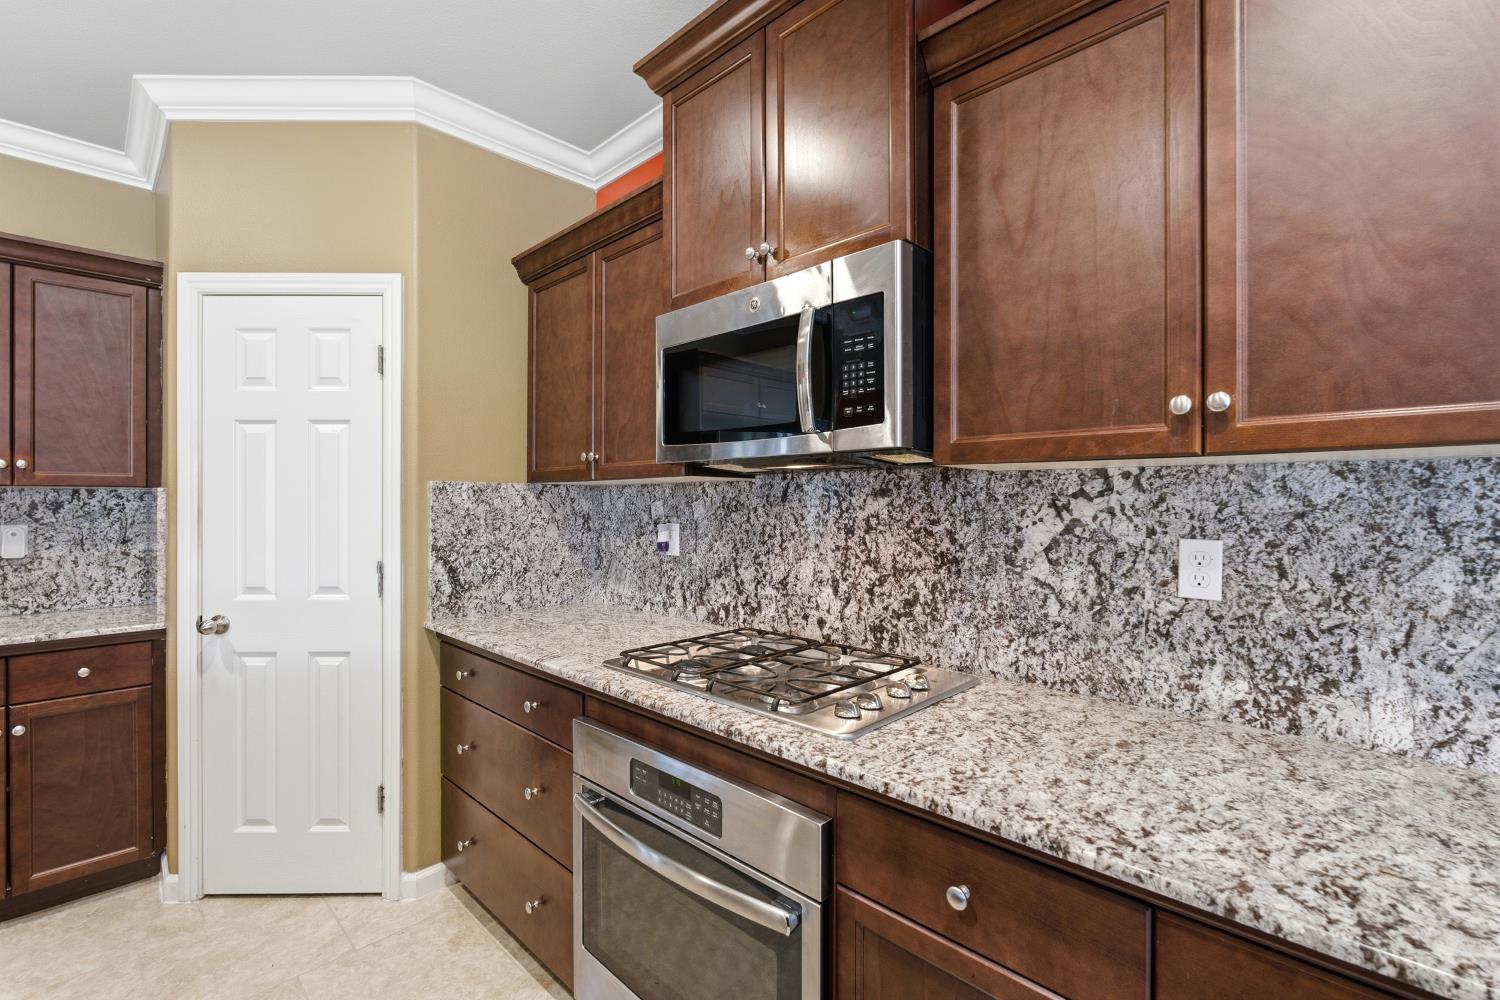
Welcome Home! From the moment you arrive, you'll fall in love with the charming gated front porch, mature palm tree; beautiful curb appeal that set the tone for everything this incredible home has to offer. Better yet -OWNED SOLAR! Offering approximately 2,399 square feet, this spacious & thoughtfully designed home features 4 bedrooms, 3 full bathrooms; a versatile loft that could easily become a 5th bedroom, game room, media room, home office, or playroom. Whatever your lifestyle demands, this flexible floor plan is ready to adapt. Step inside & be greeted by designer paint, elegant crown molding, ceiling fans throughout, & a bright, open-concept layout designed for both comfortable everyday living & effortless entertaining. The spacious living room flows seamlessly into the dining area & kitchen, creating the perfect space to gather, celebrate, & make lasting memories with family. The heart of the home is the beautifully appointed chef-inspired kitchen, featuring gorgeous granite countertops, full tile backsplash, stainless steel appliances, gas cooktop, abundant cabinetry; two spacious pantries. A built-in workstation provides the perfect spot for working from home, helping with homework, or staying organized while remaining connected to the main living areas. Need multi-generational living or guest accommodations? You'll appreciate the highly desirable downstairs bedroom & full bathroom, offering comfort & privacy for guests, extended family, or a dedicated home office. Upstairs, escape to your oversized primary suite a true retreat featuring dual vanities, rich cabinetry, granite countertops, a relaxing soaking tub, separate shower, & an enormous walk-in closet. The convenient upstairs laundry room includes both a sink & folding counter, making daily chores a breeze. Step outside & discover a backyard built for entertaining. The covered patio, mature fruit trees, & expansive concrete entertaining area provide endless possibilities for BBQs, birthday parties, outdoor dining, & weekend gatherings. There's potential RV parking, offering additional flexibility for trailers, recreational vehicles, or extra storage. Additional highlights include a two-car garage, ample storage throughout, tile & carpet flooring, & a prime Clovis location near parks, schools, shopping, restaurants, & everyday conveniences. This home is a must see!
/u.realgeeks.media/valleywidesells/Picture1.jpg)
Additional Information
- Appliances
- Built In Range/Oven, Disposal, Dishwasher, Microwave
- Cooling
- Central Heat & Cool
- Roof
- Tile
- Garage Spaces Total
- 2
- Sewer
- Public Sewer
- Water
- Public
- School District
- Clovis Unified
- Elementary School
- Reagan
- Middle School
- Reyburn
- High School
- Clovis East
Mortgage Calculator
Listing courtesy of listing agent Robert A Mitchell with LPT Realty, Inc, 559-250-3442.

Based on information from the Fresno Association of REALTORS® as of . All data, including all measurements and calculations of area, is obtained from various sources and has not been, and will not be, verified by broker or MLS. All information should be independently reviewed and verified for accuracy. Properties may or may not be listed by the office/agent presenting the information.