952 Peters Road S, Madera, CA 93636
- $559,335
- 4
- BD
- 2
- BA
- 2,166
- SqFt






- List Price
- $559,335
- MLS#
- 651816
- Bedrooms
- 4
- Bathrooms
- 2
- Living Sq. Ft
- 2,166
- Lot Size
- 7,021
- Days on Market
- 17
- Property Type
- Single Family Residential
- Style
- Spanish
- Stories
- 1
Property Description
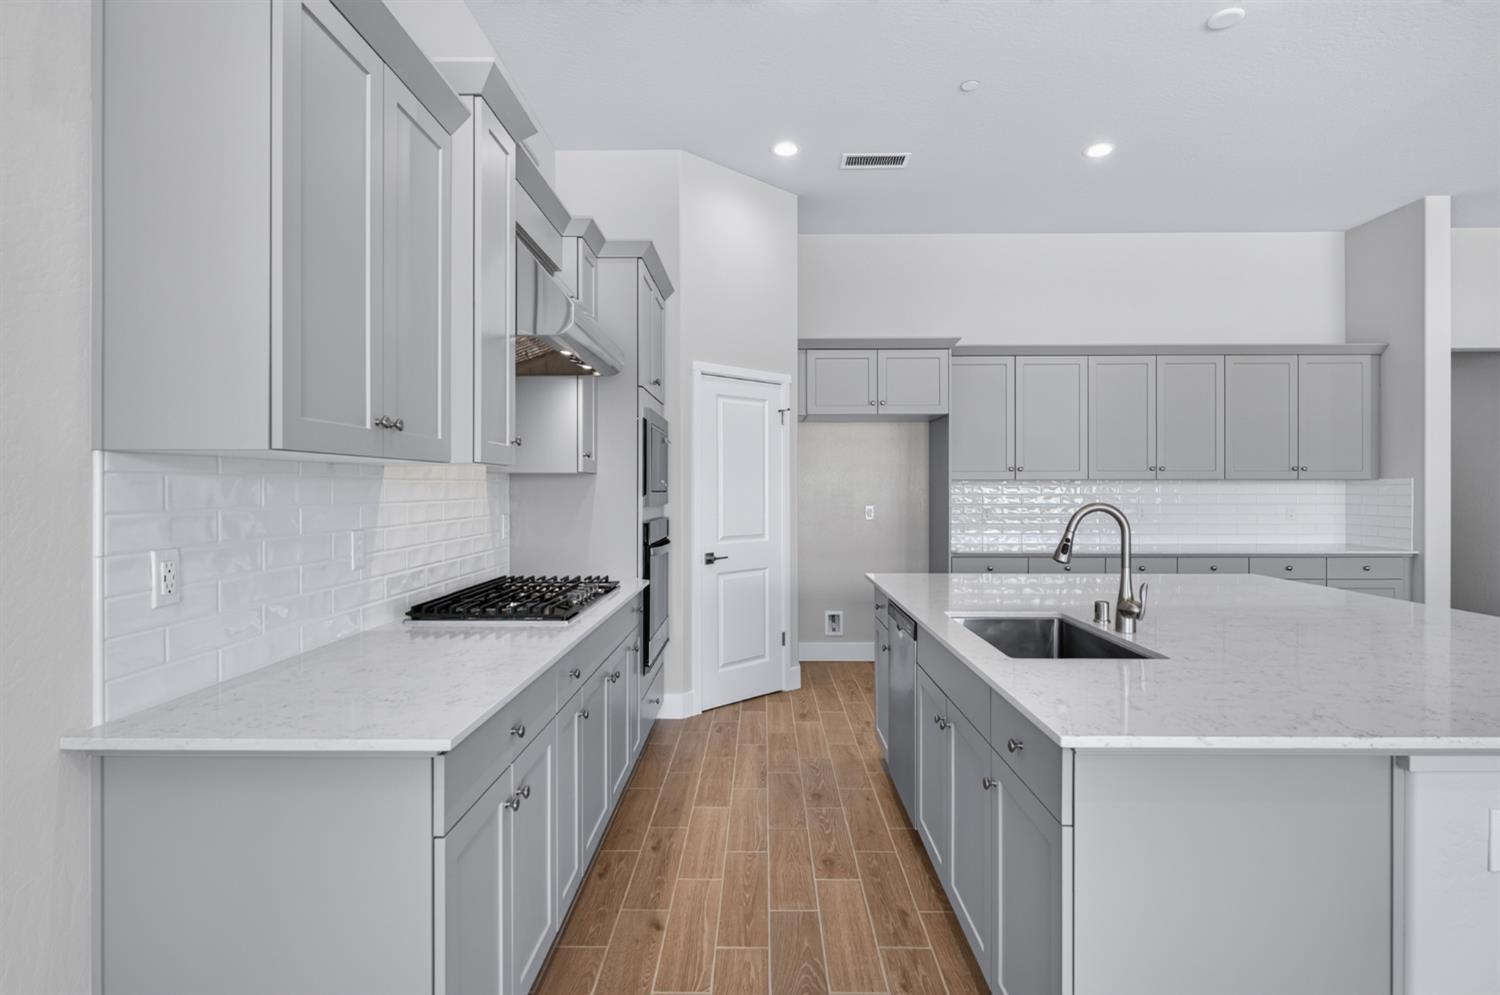
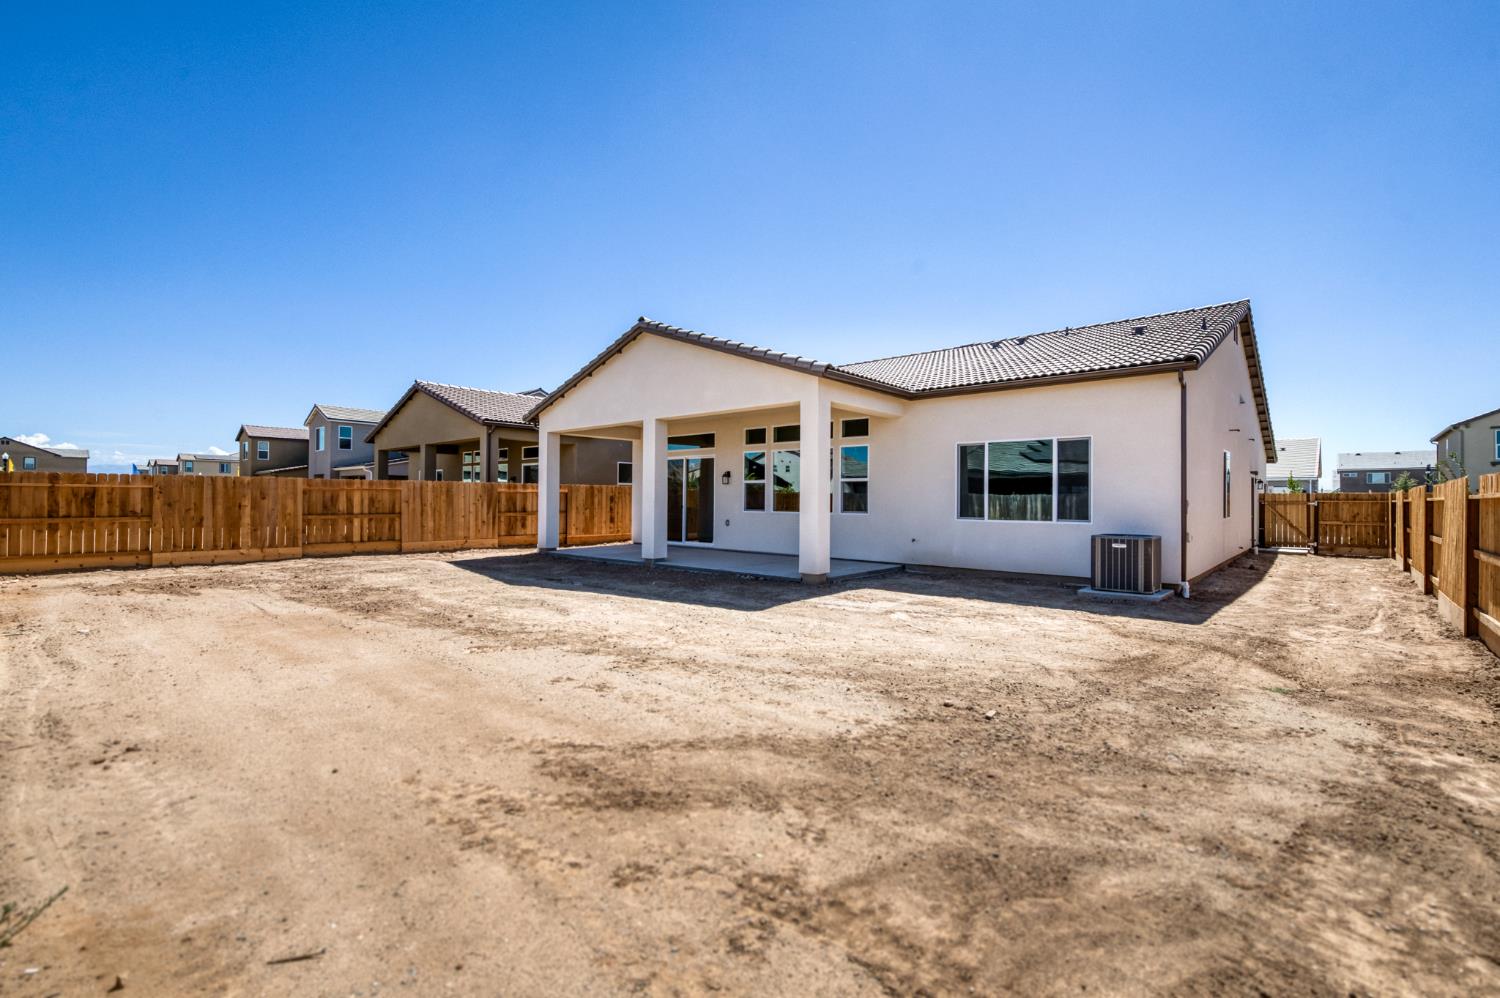
Upon entry, you are greeted by a cozy hallway that leads to Bedrooms 2 and 3, accompanies by a well-appointed full bathroom for added convenience. Just around the corner from this hallway, you will find Bedroom 4 and a powder bathroom with the laundry room positioned across the way. Moving past the entrance, the floor plan opens into the Great Room and kitchen. With a gourmet kitchen layout, this space encourages culinary connection and makes hosting gatherings effortless, with the dining area just steps away. On the opposite side of the home lies the Owner's Suite, featuring an en-suite bathroom and a large walk-in closet for a serene escape from everyday chaos.
/u.realgeeks.media/valleywidesells/Picture1.jpg)
Additional Information
- Appliances
- Built In Range/Oven, Gas Appliances, Disposal, Dishwasher, Microwave
- Pool
- Yes
- Cooling
- 13+ SEER A/C, Central Heat & Cool
- Roof
- Tile
- Garage Spaces Total
- 2
- Sewer
- Public Sewer
- Water
- Public
- School District
- Golden Valley
- Elementary School
- Stone Creek
- Middle School
- Ranchos
- High School
- Liberty
Mortgage Calculator
Listing courtesy of listing agent Sharron Parker with Trumark Construction Services Inc, 559-481-9488.

Based on information from the Fresno Association of REALTORS® as of . All data, including all measurements and calculations of area, is obtained from various sources and has not been, and will not be, verified by broker or MLS. All information should be independently reviewed and verified for accuracy. Properties may or may not be listed by the office/agent presenting the information.