3396 Trenton Avenue, Clovis, CA 93619
- $1,349,000
- 5
- BD
- 3
- BA
- 3,817
- SqFt




- List Price
- $1,349,000
- MLS#
- 652157
- Year Built
- 2019
- Bedrooms
- 5
- Bathrooms
- 3
- Living Sq. Ft
- 3,817
- Lot Size
- 15,712
- Days on Market
- 11
- Property Type
- Single Family Residential
- Style
- Ranch
- Stories
- 1
Property Description
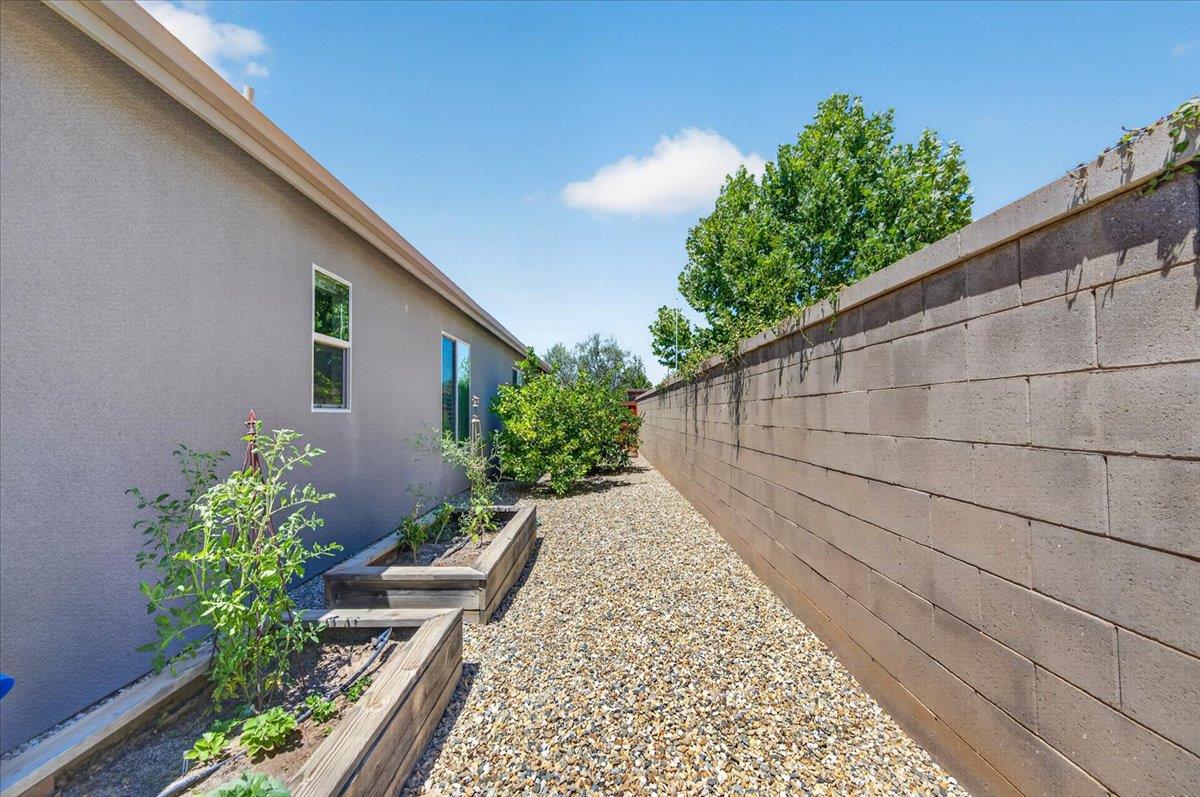
Proud to introduce 3396 Trenton Ave., Clovis An exceptional 5-bedroom, 3 1/2 bathroom residence thoughtfully enhanced with luxury upgrades inside and out. From the freshly repainted interior and exterior to the stunning stone-accented front elevation and expansive center courtyard featuring a custom fireplace with color-changing lighting, every detail has been carefully curated.Designed for both everyday comfort and effortless entertaining, the home features beautiful luxury vinyl plank flooring, a spacious great room with dramatic four-panel sliding doors, a stylish barn door at the pantry, built-in living room cabinetry, under-cabinet lighting, beverage drawers, and a new oven installed in May 2026. The kitchen and laundry are finished with upgraded pull-down faucets, while the smart home automation package, sound system, security camera pre-wiring, and additional exterior cameras provide modern convenience and peace of mind.The outdoor living spaces are equally impressive with an extended concrete patio, a custom palapa and outdoor kitchen, SynLawn with a putting green, bocce ball court, raised garden beds, citrus trees, professional front and rear landscaping, automatic sprinklers, landscape lighting, and a block-lite privacy fence surrounding the backyard. The optional front courtyard with stone accents and wrought iron gate creates an unforgettable first impression.Car enthusiasts and hobbyists will appreciate the widened driveway with RV parking, finished garage with epoxy flooring, built-in cabinetry, additional lighting and outlets, and two Tesla charging stations. Energy efficiency is maximized with 42 owned solar panels, a tankless water heater, and three-zone heating and cooling.This remarkable Clovis home seamlessly blends luxury, technology, functionality, and resort-style outdoor living, creating an extraordinary opportunity to own a truly move-in-ready property that has been meticulously upgraded from top to bottom.
/u.realgeeks.media/valleywidesells/Picture1.jpg)
Additional Information
- Appliances
- Built In Range/Oven, Gas Appliances, Electric Appliances, Disposal, Dishwasher, Microwave, Refrigerator, Wine Refrigerator
- Cooling
- Central Heat & Cool
- Roof
- Tile
- Garage Spaces Total
- 3
- Sewer
- Public Sewer
- Water
- Public
- School District
- Clovis Unified
- Elementary School
- Bud Rank
- Middle School
- Granite Ridge
- High School
- Clovis North
Mortgage Calculator
Listing courtesy of listing agent Ryan N Johnson with Century 21 Select Real Estate, 559-213-9940.

Based on information from the Fresno Association of REALTORS® as of . All data, including all measurements and calculations of area, is obtained from various sources and has not been, and will not be, verified by broker or MLS. All information should be independently reviewed and verified for accuracy. Properties may or may not be listed by the office/agent presenting the information.